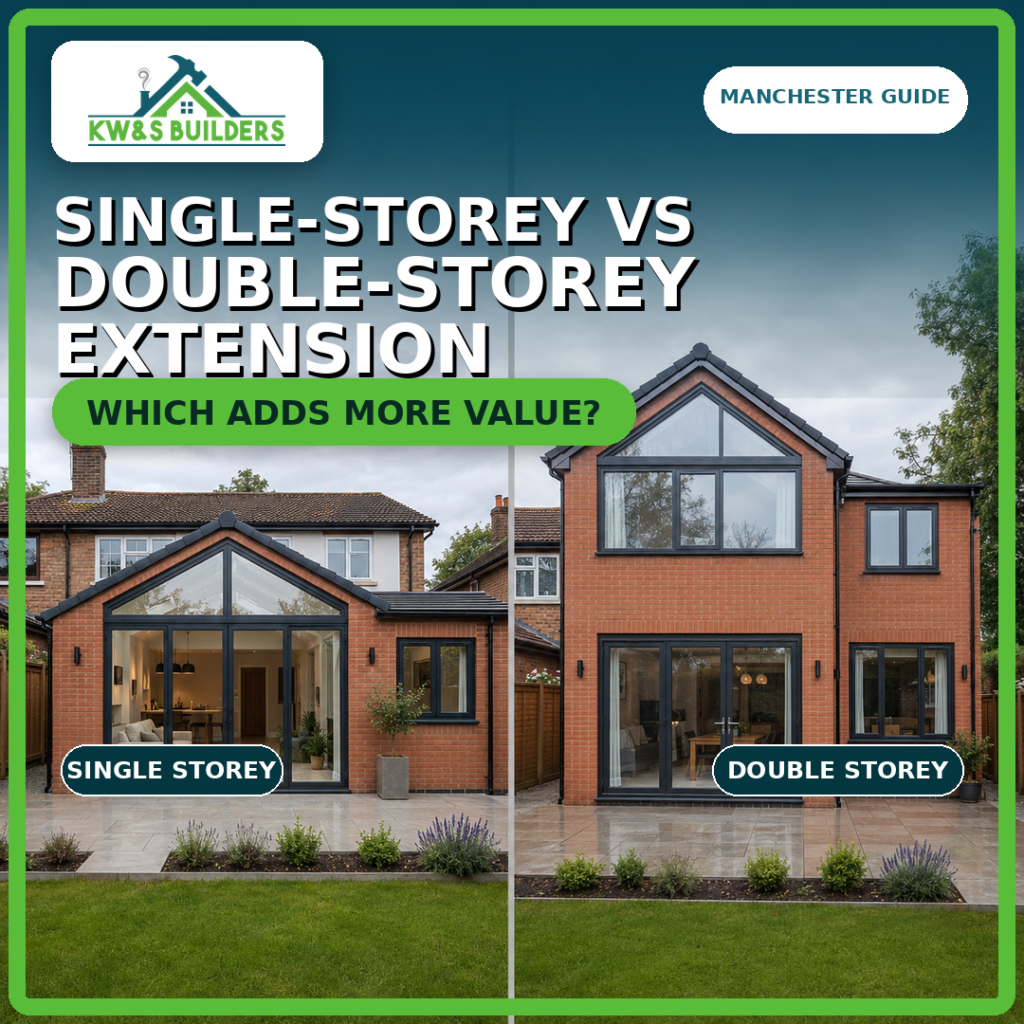
Single-Storey vs Double-Storey Extension: Which Adds More Value in Manchester?
Need more space but not sure whether to build out or build up? This guide compares single-storey and double-storey extensions for Manchester homeowners — covering cost, space gained, build time, planning permission and long-term resale value.
Single-Storey Cost
£34,000–£60,000
Double-Storey Cost
£80,000–£120,000
Extra Bedrooms Gained
0–3
In This Guide
The Quick Answer
If you only need a bigger kitchen, a dining area or a stronger connection to the garden, a single-storey extension is usually the more cost-effective route, typically from around £34,000. If you need both more living space downstairs and extra bedrooms or a bathroom upstairs, a double-storey extension often works out better value per square metre, even though the total project cost is higher — typically £80,000–£120,000.
Cost Comparison: Single-Storey vs Double-Storey
These figures reflect typical 2026 pricing for Manchester and Greater Manchester, based on standard specification builds.
| Extension Type | Typical Size | Cost per m² | Typical Total Cost | Best For |
|---|---|---|---|---|
| Single Storey | 20–30m² | £1,700–£1,900 | £34,000–£60,000 | Kitchen extensions, rear family rooms, open-plan living |
| Double Storey | 40–60m² total | £1,500–£1,800 | £80,000–£120,000 | Extra living space plus bedrooms or a bathroom upstairs |
| Double Storey + Loft | 60–80m² total | £1,300–£1,750 | £100,000–£160,000 | Large-scale transformations for growing families |
A double-storey extension can look cheaper per square metre than a single-storey one — but the full project still costs more overall because there is simply more construction involved. For a full breakdown, see our House Extension Cost in Manchester (2026 Guide).
Real Single-Storey & Double-Storey Projects in Manchester
Use the filters to browse recent KWS Builders extension work by type and finish. Tap any thumbnail to change the main image, or click the main image to view it larger.

Space & Layout: What You Actually Gain
Single-Storey Extension
- Best suited to kitchen and family room upgrades
- Simpler to plan and usually faster to build
- Great for improving natural light with glazed doors and rooflights
- Lower total budget, lower structural complexity
Double-Storey Extension
- Creates significantly more total space across two floors
- Often better value per square metre than single-storey alone
- Works well for growing families needing bedrooms as well as living space
- Higher overall spend and more structural complexity
Which Adds More Resale Value?
In Manchester's terraced and semi-detached housing stock, a double-storey extension generally has the edge on resale value, simply because it adds bedrooms — and bedroom count is one of the biggest drivers of asking price locally. Moving a 3-bedroom house to 4 or 5 bedrooms can shift it into a different buyer bracket entirely.
That said, a well-designed single-storey kitchen extension still adds real value, particularly in family-focused suburbs where open-plan kitchen-diners are one of the most requested features on viewings. The key is matching the extension to what local buyers in your street or postcode actually want — which is exactly what a site visit from KWS Builders is for.
Planning Permission Differences
| Factor | Single-Storey | Double-Storey |
|---|---|---|
| Permitted development eligible? | Often yes, within size limits | Rarely — most need full planning permission |
| Typical approval route | Permitted development or householder application | Full planning application |
| Neighbour impact checks | Usually limited | Overlooking, light and boundary distance assessed |
| Typical timeline to approval | 0–8 weeks | 8–13 weeks |
For the full detail on permitted development limits, read our companion guide: Do You Need Planning Permission for a House Extension in Manchester? Our Design & Planning Permission Services can confirm exactly where your property sits before you commit to a design.
Which Should You Choose?
| Your Situation | Likely Best Fit | Why |
|---|---|---|
| Small kitchen, tight budget, garden you want to keep | Single-storey | Lower cost, less disruption, keeps more garden space |
| Family outgrowing bedroom count | Double-storey | Adds bedrooms as well as living space in one build |
| Need maximum space, budget allows | Double-storey + loft | Combines extension and roof space for the biggest gain |
| Unsure what your garden/boundaries allow | Site review first | KWS confirms what's realistic before you design anything |
Not Sure Which Extension Fits Your House?
Tell us about your property and budget, and KWS Builders will help you work out whether single-storey, double-storey, or a combined approach makes the most sense — with a tailored quote to match.
Why Plan This With KWS Builders
Why KWS Works Well for This Decision
- We assess your actual property, garden size and budget — not a generic online average
- Planning guidance included from the first conversation
- One team handles structure, plastering, bathrooms, kitchens and finishing
- 30+ years of combined building experience across Manchester extensions
What We Help Clients Avoid
- Choosing an extension type before checking planning position
- Underestimating the total cost of a double-storey build
- Designing a layout that doesn't suit local buyer demand
- Missing bathroom or bedroom needs the household will grow into