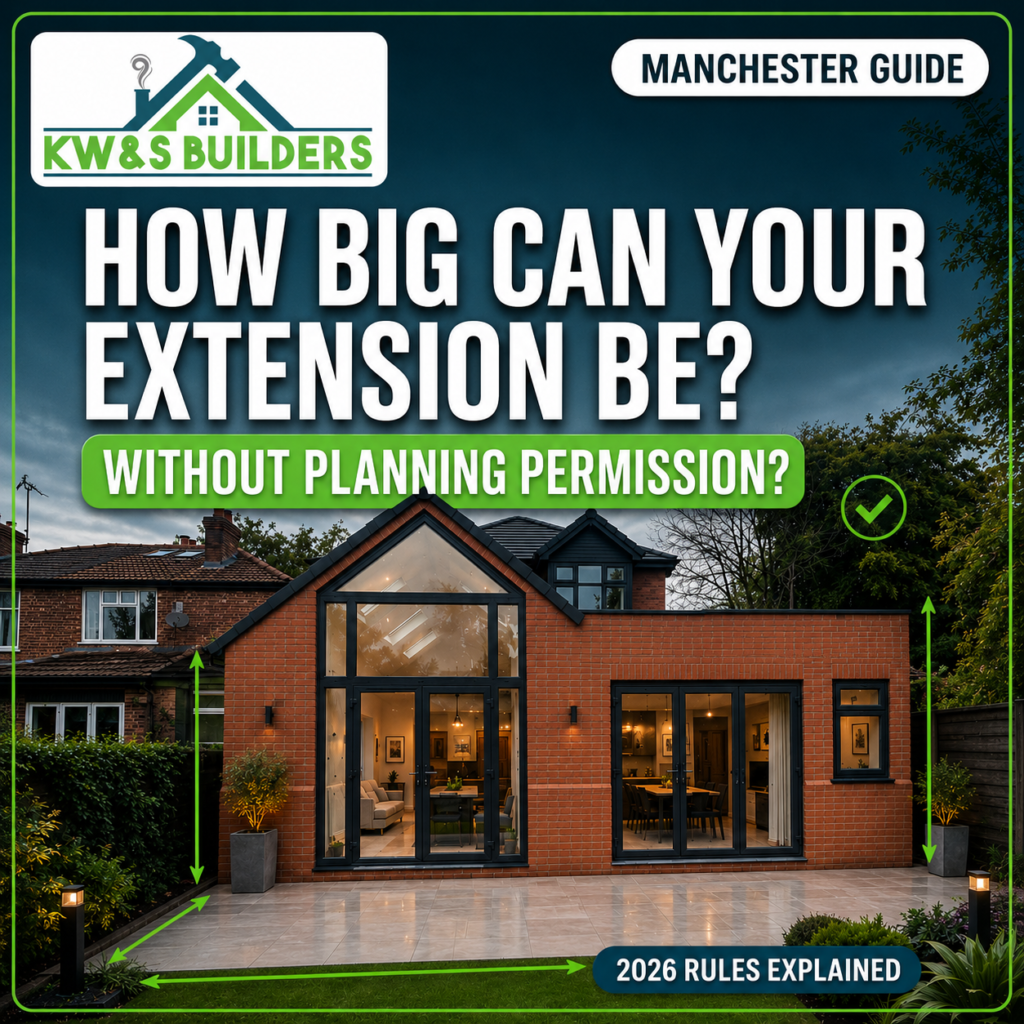

How Big Can My Extension Be Without Planning Permission? Manchester's Permitted Development Rules Explained
Permitted development lets many Manchester homeowners extend without a full planning application — but the size limits, height rules and area restrictions catch people out more than almost anything else in the extension process.
Max Rear Depth (Semi/Terrace)
6 Metres
Max Rear Depth (Detached)
8 Metres
Max Extension Height
4 Metres
In This Guide
The Quick Answer
Permitted development rights let most homeowners build a single-storey rear extension up to 6 metres deep on a semi-detached or terraced house, or 8 metres deep on a detached house (using the Larger Home Extension route), without needing a full planning application. Height is capped at 4 metres, and the extension can't take up more than half the garden.
Double-storey extensions are far more restricted, and side extensions of more than one storey almost always need full planning permission. Listed buildings, flats, and many conservation areas across Greater Manchester lose some or all of these rights entirely.
Permitted Development Size Limits (2026)
| Extension Type | Depth Limit | Height Limit | Notes |
|---|---|---|---|
| Single-storey rear, semi/terrace | Up to 6m | 4m | Larger Home Extension route; neighbour consultation applies beyond 4m |
| Single-storey rear, detached | Up to 8m | 4m | Larger Home Extension route; neighbour consultation applies beyond 6m |
| Double-storey rear | Up to 3m | Eaves no higher than existing house | Must sit 7m or more from the rear boundary |
| Single-storey side extension | N/A | Max eaves height 3m | Width capped at half the width of the original house |
Across all permitted development extensions, materials must be similar in appearance to the existing house, and total garden coverage from extensions and outbuildings cannot exceed 50% of the original plot.
Side Extensions: The Rule Most People Miss
Side return extensions are extremely popular on Manchester's Victorian and Edwardian terraces, but the permitted development rules here are stricter than most homeowners expect:
- A single-storey side extension must have a maximum eaves height of 3 metres
- Its width cannot exceed half the width of the original house
- Any side extension of more than one storey requires full planning permission, regardless of size
- Side extensions within 2 metres of a boundary have additional height restrictions
This is one of the most common reasons a side return project ends up needing a full application when the homeowner assumed it wouldn't.
Real Manchester Examples: PD-Scale vs Full-Permission Projects
Use the filters to compare the scale of a project that often falls within permitted development against one that needed full planning permission.

When You Always Need Full Planning Permission
Permitted development does not apply — regardless of size — in the following situations:
- The property is a listed building (listed building consent is required for almost any change)
- The extension exceeds the depth, height or garden coverage limits above
- The property is a flat or maisonette rather than a house
- The proposed extension faces a highway and would extend beyond the principal elevation
- The property sits within an Area of Outstanding Natural Beauty or National Park
- Permitted development rights have already been removed by a planning condition on the property
Manchester, Greater Manchester & Article 4
Conservation Areas
Conservation areas run through parts of Chorlton, Didsbury, Altrincham, Stockport and Salford. Inside these areas, permitted development rights are typically reduced — side extensions, roof alterations and some cladding or window changes often need full planning permission even where they'd be permitted development on an identical house streets away.
Article 4 Directions
Manchester City Council and Salford City Council both operate Article 4 directions, most commonly used to control the conversion of houses into HMOs. If your project involves a change of use as well as physical building work, this needs checking separately from the extension size rules above.
How to Check Before You Build
Because permitted development rights can be removed or restricted on individual properties, the size limits in this guide should be treated as a starting point, not a guarantee. Three practical ways to get certainty:
- Apply for a Lawful Development Certificate from Manchester City Council — this gives you written confirmation the work is lawful without planning permission
- Check for an Article 4 direction or conservation area status at your specific address, not just your general neighbourhood
- Get a site-specific review from a builder or planning professional who can measure against your actual boundaries, garden coverage and existing extensions
KWS Builders' Design & Planning Permission Service covers exactly this — reviewing your property against the current rules before you commit to a design. For the broader picture, see our companion guide: Do You Need Planning Permission for a House Extension in Manchester?
Not Sure If Your Extension Needs Permission?
Send us your property details and rough extension idea, and KWS Builders will help you understand whether you're likely within permitted development or need to plan for a full application — before you spend money on drawings.
Why Check This With KWS Builders First
Why KWS Works Well for This
- We review your property against current permitted development limits before drawings are commissioned
- Local knowledge of Manchester's conservation areas and Article 4 directions, not just the national rulebook
- We coordinate planning applications and Building Regulations together
- One point of contact from feasibility through to completed build
What We Help Clients Avoid
- Commissioning drawings before checking the approval route
- Missing a conservation area or Article 4 restriction
- Underestimating side extension width and height limits
- Starting work without a Lawful Development Certificate where it matters