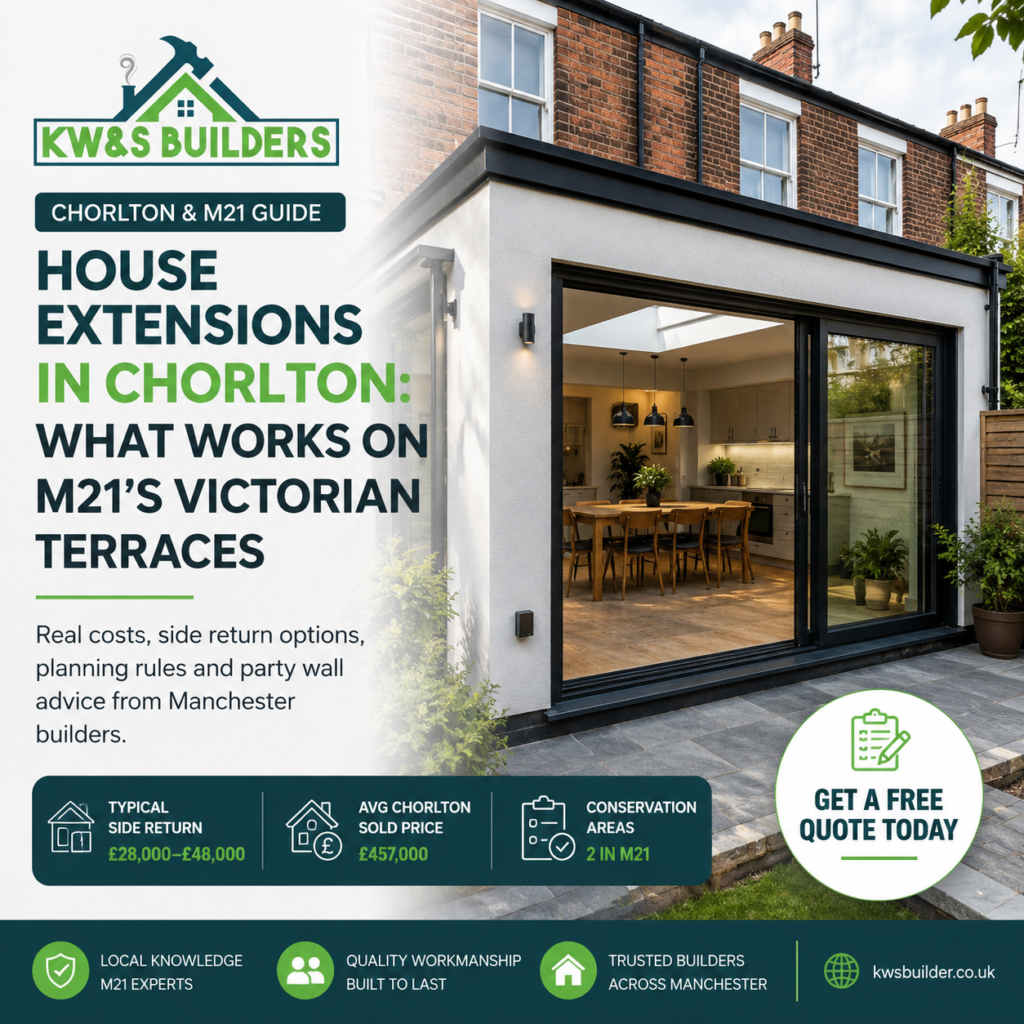

House Extensions in Chorlton: What Works on M21's Victorian Terraces
Chorlton's housing stock has its own quirks — shallow Victorian foundations, side returns full of wheelie bins, two conservation areas and streets where the only route to the back garden is through your hallway. Here's what actually works, what it costs, and where people get caught out.
Typical Side Return
£28,000–£48,000
Avg Chorlton Sold Price
£457,000
Conservation Areas
2 in M21
In This Guide
The Quick Answer
Nearly every Victorian terrace in Chorlton has the same dead strip of land running down one side. Three or four feet wide, usually holding a wheelie bin, a rusting bike and an outside tap nobody has used since 2011. It is the most wasted space in M21, and filling it in — a side return extension — is the single most common job we quote for around here.
If you have an Edwardian semi on one of the wider avenues, a straight rear extension usually gives you more space per pound. If the problem is bedrooms rather than living space, look at a dormer loft instead.
What Chorlton Houses Actually Are
Most of Chorlton went up between roughly 1880 and 1914. It splits into three broad types, and each one extends differently.
Beech Road & Green Terraces
Red brick, closely set, two-up-two-down or three bed, rear yard and that side return strip. Shallow foundations are normal — often only a few courses deep.
Edwardian Bay-Fronted Semis
The wider avenues further out. Bigger plots, deeper gardens, often genuine side access. The easiest houses in Chorlton to extend, and the ones where a double storey stacks up.
Chorltonville
The garden suburb off the south side, opened in 1911 near the Mersey Valley. Lovely, and heavily protected. Expect a longer planning route.
The Side Return: Chorlton's Default Extension
Filling in the side return does something disproportionate to a terrace. You are not adding a huge amount of floor area — usually 8 to 14 square metres — but you change the shape of the ground floor completely. A dark galley kitchen with a window onto a brick wall becomes a proper kitchen-diner with light from two directions.
It works best when you take the internal wall out at the same time and treat the whole ground floor rear as one space. Half the value is in the reconfiguration, not the extra metres.
What Drives the Price Up
- Load-bearing internal wall needing steels
- Underpinning the existing shallow foundations
- Glazing — a rooflight versus a run of bifolds is a five-figure difference on its own
- Replacing the kitchen at the same time, which you usually should
- Drainage — old terraces often have a shared drain running exactly where the foundation wants to go
The Access Problem Nobody Quotes For
A lot of Chorlton terraces have no side access at all. The only route to the back garden is through the house — so every barrow of muck out and every bag of ballast in goes down your hallway, or over the rear alley if there is one and it is wide enough.
Restricted-access sites take longer, need more labour and more protection to the existing house. When you compare quotes, check the cheaper one has actually priced it. Often it hasn't, and the difference reappears later as a variation.
What Extensions Cost in Chorlton
Based on our 2026 Manchester rates of roughly £1,700–£1,900 per square metre for single-storey work, applied to typical Chorlton property types.
| Extension Type | Typical Size | Typical Cost | Best Suited To |
|---|---|---|---|
| Side Return | 8–14m² | £28,000–£48,000 | Beech Road and Chorlton Green terraces with a dark galley kitchen |
| Rear Single Storey | 20–30m² | £34,000–£60,000 | Edwardian semis with a decent garden depth |
| Wraparound | 25–40m² | £55,000–£90,000 | The most transformative option for a terrace — overkill on a small two-bed |
| Double Storey Rear | 40–60m² | £80,000–£120,000 | Semis where you need bedrooms as well as living space |
For the full cost breakdown across Manchester, see our House Extension Cost in Manchester (2026 Guide). If you are weighing extending against going up, our loft conversion vs house extension comparison covers that decision.
Recent KWS Extension Work
Use the filters to browse by project stage. Tap a thumbnail to change the main image, or click the main image to view it larger.

[[Swap these for genuine Chorlton or nearby terrace photos if you have them — real local work is far stronger than general project shots on a location page.]]
The Two Conservation Areas
This is where Chorlton differs from most of Manchester, and where a fair few homeowners get a nasty surprise.
Chorlton Green
Designated 1970. Covers the historic village core. The boundary is drawn tightly around the backs of the properties fronting the Green, taking in the old St Clements churchyard and the Bowling Green hotel on Brookburn Road.
Chorltonville
Designated October 1991. The Edwardian garden suburb that opened in 1911, over towards the Mersey Valley. The boundary includes the recreation ground as well as all the original Chorltonville Ltd houses.
Inside a conservation area, permitted development rights are restricted. Side extensions in particular usually lose PD entirely, and things you would not think twice about elsewhere — cladding, rooflights on a front-facing roof slope, replacement windows — can need consent. Materials get scrutinised, and you will likely be asked to match brick and detailing rather than go modern.
None of that means you cannot extend. Plenty of good work gets approved in both areas every year. It means the design and planning stage is longer, and you should budget for it properly rather than assuming permitted development will carry you.
Permitted Development, When It Applies
If you are outside both conservation areas and the house has not already been extended, a decent amount is possible without full planning permission.
| Factor | Outside Conservation Area | Inside Chorlton Green / Chorltonville |
|---|---|---|
| Rear extension, standard PD | Up to 3m on a terrace or semi | Restricted — usually needs an application |
| Larger Home Extension route | Up to 6m with prior approval and neighbour consultation | Not generally available |
| Side extensions | Possible within width and height limits | PD rights normally removed |
| Materials | Broadly your choice | Expected to match existing brick and detailing |
| Typical approval time | 0–8 weeks | 8–13 weeks, sometimes longer |
Full measurements are set out in our guide to Manchester's permitted development rules, and there is a separate piece on whether you need planning permission at all. Our Design & Planning Permission Services can confirm exactly where your property sits before you commit to a design.
Party Walls: Unavoidable on a Terrace
You share a wall with someone on at least one side, probably both. If you are cutting into that wall for steels, building up against it, or digging foundations within three metres of your neighbour's, the Party Wall etc. Act 1996 applies.
In practice that means serving written notice — two months for work to a party structure, one month for excavation or building on the line of junction. Your neighbour can consent in writing, which costs nothing, or dissent, in which case surveyors are appointed and you pay. Typically £700 to £1,500 per neighbour.
Does It Actually Add Value in Chorlton?
More often than not, yes. The average house here sold for around £457,000 in the year to June 2026, up nearly 11% on the year before, and closer to £542,000 around Chorlton Green. Against stamp duty, agent fees and the cost of finding something bigger in the same catchment, extending stacks up for a lot of people.
But it depends what you build. A side return that turns a cramped galley kitchen into an open-plan family space tends to do well, because it fixes the thing every buyer notices on these terraces. A loft conversion adding a genuine fourth bedroom with a proper staircase does well. What performs badly is extending so far into a small garden that you lose the outside space, or adding floor area without fixing the layout. Buyers in M21 pay for light and flow, not square metres on a floorplan.
How Long It Takes
| Stage | Typical Duration | Notes |
|---|---|---|
| Design & drawings | 2–4 weeks | Longer if the design needs to satisfy conservation officers |
| Planning | 6–13 weeks | 8 weeks for a full application, around 6 for prior approval |
| Building regs & structural calcs | Runs alongside | Can be progressed in parallel with planning |
| Party wall notices | 1–2 months | Start these early — they are the most common cause of delay |
| Build | 10–16 weeks | Longer for a wraparound or double storey |
Thinking About Extending in Chorlton?
We work across Chorlton, Whalley Range, Didsbury and the wider south Manchester terraces, and we have been building in this city for over 30 years. Send us your postcode and a photo of the back of your house and we will come back with a realistic price range — not a number designed to win the job and get revised later.
[[Current lead time: add your real availability, e.g. "We're currently booking site visits for the next 2–3 weeks."]]
Why Plan a Chorlton Extension With KWS
What We Bring to a Terrace Job
- We check drains, foundations and conservation status before anyone pays for drawings
- Restricted-access sites priced properly, not discovered halfway through
- One team for structure, plastering, kitchen, bathrooms and finishing
- Party wall process handled as part of project management
- 30+ years building across Manchester
What We Help You Avoid
- Paying for a design that conservation officers were never going to approve
- Discovering a shared drain under the foundation line mid-build
- A quote that ignores access and reappears later as variations
- Serving a party wall notice cold and losing a month to a dissent
- Losing the whole garden to gain a room you did not need