
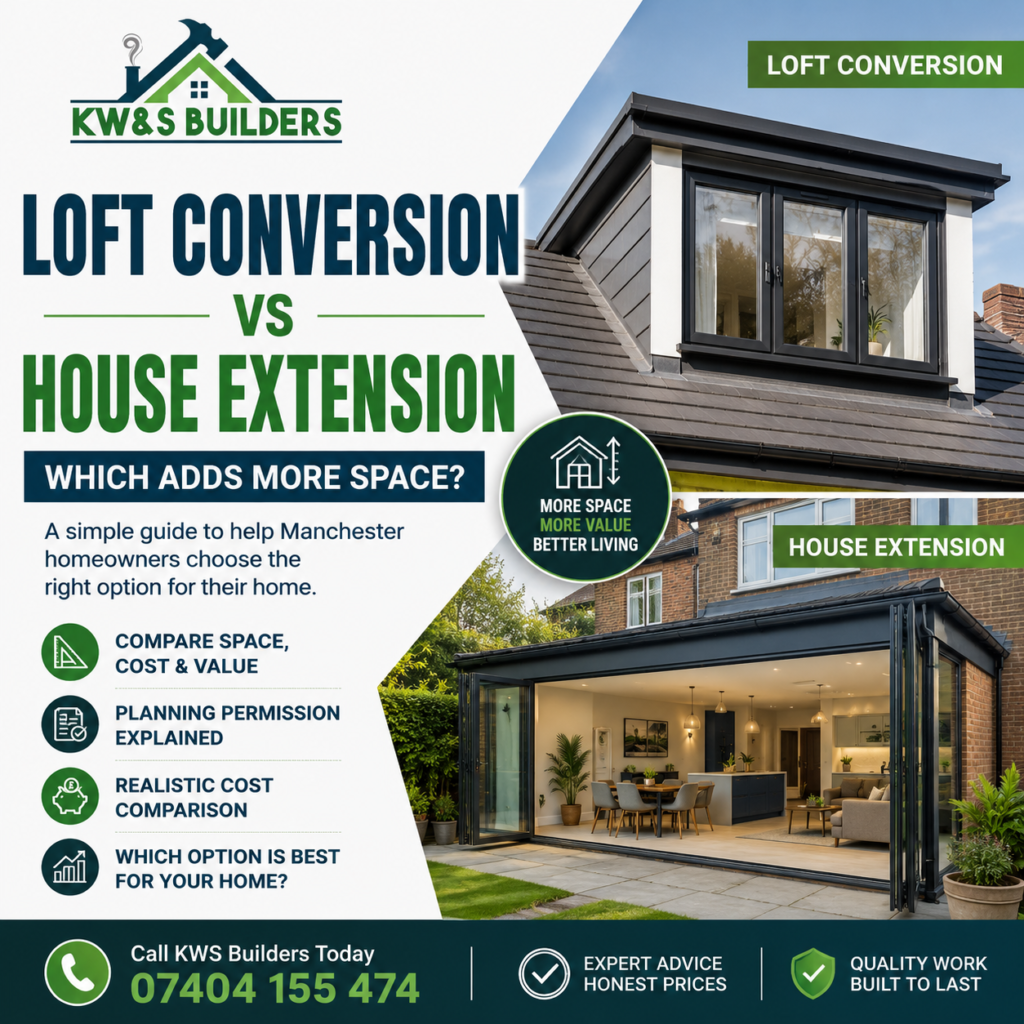
Loft Conversion vs House Extension: Which Adds More Space?
Need more room but not sure whether to build upwards or outwards? This guide compares loft conversions and house extensions for Manchester homeowners, including space gained, cost, disruption, planning, value and the type of rooms each option is best suited for.
Best for Bedrooms
Loft Conversion
Best for Living Space
House Extension
Best First Step
Site Review
In This Guide
The Quick Answer
If you need an extra bedroom, office or en-suite without losing garden space, a loft conversion is usually the smarter option. It makes use of space that already exists within the roof and can turn unused loft area into practical living space.
If you need a larger kitchen, open-plan living area, dining space, utility room or family room, a house extension usually adds more useful day-to-day space because it expands the ground floor where most family life happens.
So the answer depends on what kind of space you need. A loft conversion often adds private space. A house extension often adds lifestyle space.
Loft Conversion vs House Extension: Side-by-Side Comparison
Here is the simple comparison before we go deeper into cost, planning and practical space. On mobile, each row is shown as a separate card so it is easier to read.
| Factor | Loft Conversion | House Extension |
|---|---|---|
| Best For | Extra bedroom, home office, guest room, master suite or en-suite. | Larger kitchen, open-plan living, dining room, utility room or family space. |
| Space Added | Uses existing roof space, so it adds usable floor area without changing the footprint. | Creates new floor area by extending the property outward into the garden or side space. |
| Garden Impact | No garden space lost. | Usually reduces garden, patio or side access space. |
| Typical Cost | Often lower than a large extension, but depends on roof structure and finish. | Often higher overall, especially for kitchens, drainage, foundations and large glazing. |
| Disruption | Usually less impact on the main living areas once access is managed. | Can be more disruptive because work often affects the kitchen, garden and rear of the house. |
| Planning Position | Many lofts may fall under permitted development if limits are met. | Many smaller extensions may also be permitted development, but larger designs may need permission or prior approval. |
| Main Limitation | Head height, roof structure and staircase position. | Garden size, boundaries, drainage, foundations and planning constraints. |
Which Option Actually Adds More Space?
A house extension usually adds more flexible space because you are creating a completely new area on the ground floor. This can transform the way the home feels, especially if your kitchen is small, the dining area is tight, or the rear of the property does not connect well with the garden.
A loft conversion can add a very valuable room, but the usable space depends on roof height, slope, staircase position and whether a dormer is added. A well-designed dormer loft conversion can feel like a proper extra bedroom, while a simple rooflight conversion may feel more limited.
Loft Conversion Adds Space By
- Turning unused roof space into a bedroom or office
- Adding a dormer to improve headroom
- Creating a private upper-floor room
- Adding an en-suite where drainage allows
- Keeping your existing garden untouched
House Extension Adds Space By
- Expanding the ground-floor footprint
- Creating a bigger kitchen and dining area
- Opening the rear of the house to the garden
- Adding a utility, WC or playroom
- Improving everyday family living space
Cost Comparison: Loft Conversion vs House Extension
Costs vary heavily depending on size, structure, specification and finish. These are realistic guide ranges for homeowners comparing both options.
| Project Type | Realistic UK Cost Guide | What Usually Changes the Price |
|---|---|---|
| Rooflight / Basic Loft Conversion | Often from around £30,000+ | Less structural change, fewer roof alterations, basic finish and no dormer. |
| Dormer Loft Conversion | Often around £45,000 – £60,000+ | Dormer size, steelwork, stairs, windows, insulation, plastering and finish level. |
| Loft Conversion with En-Suite | Often around £55,000 – £75,000+ | Bathroom plumbing, drainage, tiling, ventilation and additional electrical work. |
| Single-Storey House Extension | Often around £1,500 – £3,000 per m² | Foundations, drainage, brickwork, roofing, glazing, kitchen work and structural openings. |
| Kitchen / Rear Extension | Often £55,000+ depending on size and finish | Kitchen units, appliances, bifold doors, steel beams, flooring, lighting and garden connection. |
Which One Adds More Value to a Manchester Home?
Both can add value, but they add value in different ways. A loft conversion can increase the bedroom count, which can be very attractive in areas where families want more rooms without moving. A house extension can improve the main living space, which can make the home feel larger, brighter and more modern.
For many Manchester homeowners, the strongest value comes from solving the biggest weakness of the property. If the home already has enough bedrooms but the kitchen is small, an extension may make more sense. If the downstairs layout works well but the family needs another bedroom, the loft may be the better investment.
Loft Conversion May Add More Value If
- You can create a proper bedroom
- You can add an en-suite
- The roof height is suitable
- The staircase position works naturally
- You do not want to lose garden space
House Extension May Add More Value If
- The kitchen is too small
- The house lacks open-plan living
- The rear of the house feels dark
- You want better garden connection
- The property has enough outdoor space
Planning Permission and Building Regulations
Planning is one of the main areas where homeowners get confused. Some projects may fall under permitted development, but that does not mean there are no rules.
| Approval Area | Loft Conversion | House Extension |
|---|---|---|
| Permitted Development | Many loft conversions may be permitted development if the roof enlargement stays within limits, such as 40 cubic metres for terraced houses and 50 cubic metres for detached or semi-detached houses. | Many smaller extensions may be permitted development if they meet the rules around height, boundaries, materials, original house size and garden coverage. |
| Planning Permission | May be needed if the design exceeds limits, affects the principal roof slope facing a highway, or the property has restrictions. | May be needed for larger, more complex extensions, side extensions on designated land, two-storey designs, wraparounds or projects outside permitted development limits. |
| Prior Approval | Usually not the main route for standard loft conversions. | Larger single-storey rear extensions may need prior approval if they extend over 4m and up to 8m for detached houses, or over 3m and up to 6m for other houses. |
| Building Regulations | Required for liveable loft conversions, including structure, stairs, fire safety, insulation and ventilation. | Most extensions require Building Regulations approval, including foundations, structure, drainage, electrics, ventilation and energy efficiency. |
Disruption: Which Is Easier to Live Through?
A loft conversion can often be less disruptive to the main living areas because a lot of the work is concentrated in the roof space. There will still be noise, scaffolding, structural work and internal access changes, but your kitchen and main living space may remain more usable.
A house extension can be more disruptive, especially if it involves opening up the rear of the home, removing walls, relocating drainage, replacing the kitchen or connecting old and new spaces. However, the final lifestyle improvement can be much bigger if the existing ground floor feels cramped.
Loft Conversion Disruption
- Scaffolding and roof access
- Structural steelwork
- Ceiling opening for stairs
- Dust and noise upstairs
- Less garden and kitchen disruption
Extension Disruption
- Groundworks and foundations
- Rear wall openings
- Kitchen or utility disruption
- Garden access and material storage
- More impact on daily living space
Which Option Is Better for Your Home?
Use this simple guide to decide which route fits your situation better.
| Your Main Problem | Better Option | Why |
|---|---|---|
| You need another bedroom | Loft Conversion | It can add a private upper-floor room without using garden space. |
| Your kitchen is too small | House Extension | It can create a bigger kitchen, dining and family area. |
| You want a home office | Depends | A loft office is private and quiet. A garden-facing extension can work better if you want more flexible ground-floor use. |
| You have limited garden space | Loft Conversion | You can add space without reducing the garden. |
| You want open-plan living | House Extension | Extensions are better for transforming the ground floor and improving flow. |
| Your roof has poor head height | House Extension | A loft may not be practical unless major roof alterations are possible. |
| You want a master suite | Loft Conversion | A dormer loft with en-suite can create a private top-floor bedroom suite. |
Manchester-Specific Advice
Many Manchester homes, especially terraces and semi-detached properties, have the same challenge: families need more space but do not always want to move. A loft conversion can be a strong option where roof height is suitable and the property layout allows a sensible staircase.
House extensions work especially well where the rear of the home feels dark, narrow or disconnected from the garden. In older properties, a rear extension can completely change how the ground floor feels.
The best choice is not always obvious from the outside. Two homes on the same street can need different solutions depending on roof shape, garden depth, drainage position, neighbouring extensions and how the family uses the property.
Questions to Ask Before Choosing
Before deciding between a loft conversion and a house extension, ask these practical questions.
- Do we need another bedroom or do we need better living space?
- Is the loft height suitable for a proper conversion?
- Where would the staircase go without ruining the existing layout?
- How much garden space can we afford to lose?
- Will the project need planning permission, prior approval or permitted development checks?
- Do we need an en-suite, utility room, downstairs WC or bigger kitchen?
- Which option solves the biggest weakness of the house?
- Which option is more likely to improve the property value in this area?
Not Sure Whether to Build Up or Build Out?
KWS Builders can help you compare both options properly. Whether you are thinking about a loft conversion, rear extension, side extension or full home renovation, we can review the practical build route before you commit to the wrong plan.
Final Verdict: Loft Conversion or House Extension?
Choose a loft conversion if your main goal is to add a bedroom, private office, guest room or en-suite without losing garden space. It is often a smart way to unlock unused space within the existing house.
Choose a house extension if your main goal is to improve the ground floor, create a larger kitchen, add open-plan living or make the home feel more spacious for everyday family life.
The best result comes from matching the project to the problem. If your upstairs is too small, build up. If your downstairs does not work, build out.